
Bring a short statement of how you want to use your outdoor kitchen, current property photographs, any plans you already have, appliance information, your budget constraints and a list of unresolved questions. You do not need a finished layout to make the discussion useful.
The purpose of a consultation brief is to separate what you need from what you like—and what you know from what still needs professional verification. For a Merrimack Valley homeowner, that means describing the project clearly without assuming an existing patio, appliance or utility connection is suitable for the proposed kitchen.
Describe the activities the kitchen should support before choosing its shape. Write down what you cook outdoors, what preparation you expect to keep indoors, who usually cooks and how guests should use the surrounding space. Include household needs that affect comfortable movement or access.
If you already cook outside, record what gets in the way: missing serving space, equipment that is awkward to reach or a gathering area that overlaps the cooking area. These observations give the designer a problem to solve rather than just a feature to add.
Rank the must-haves within that group. If space or budget forces a tradeoff, the discussion can then focus on protecting your intended use instead of preserving every item on a wish list.
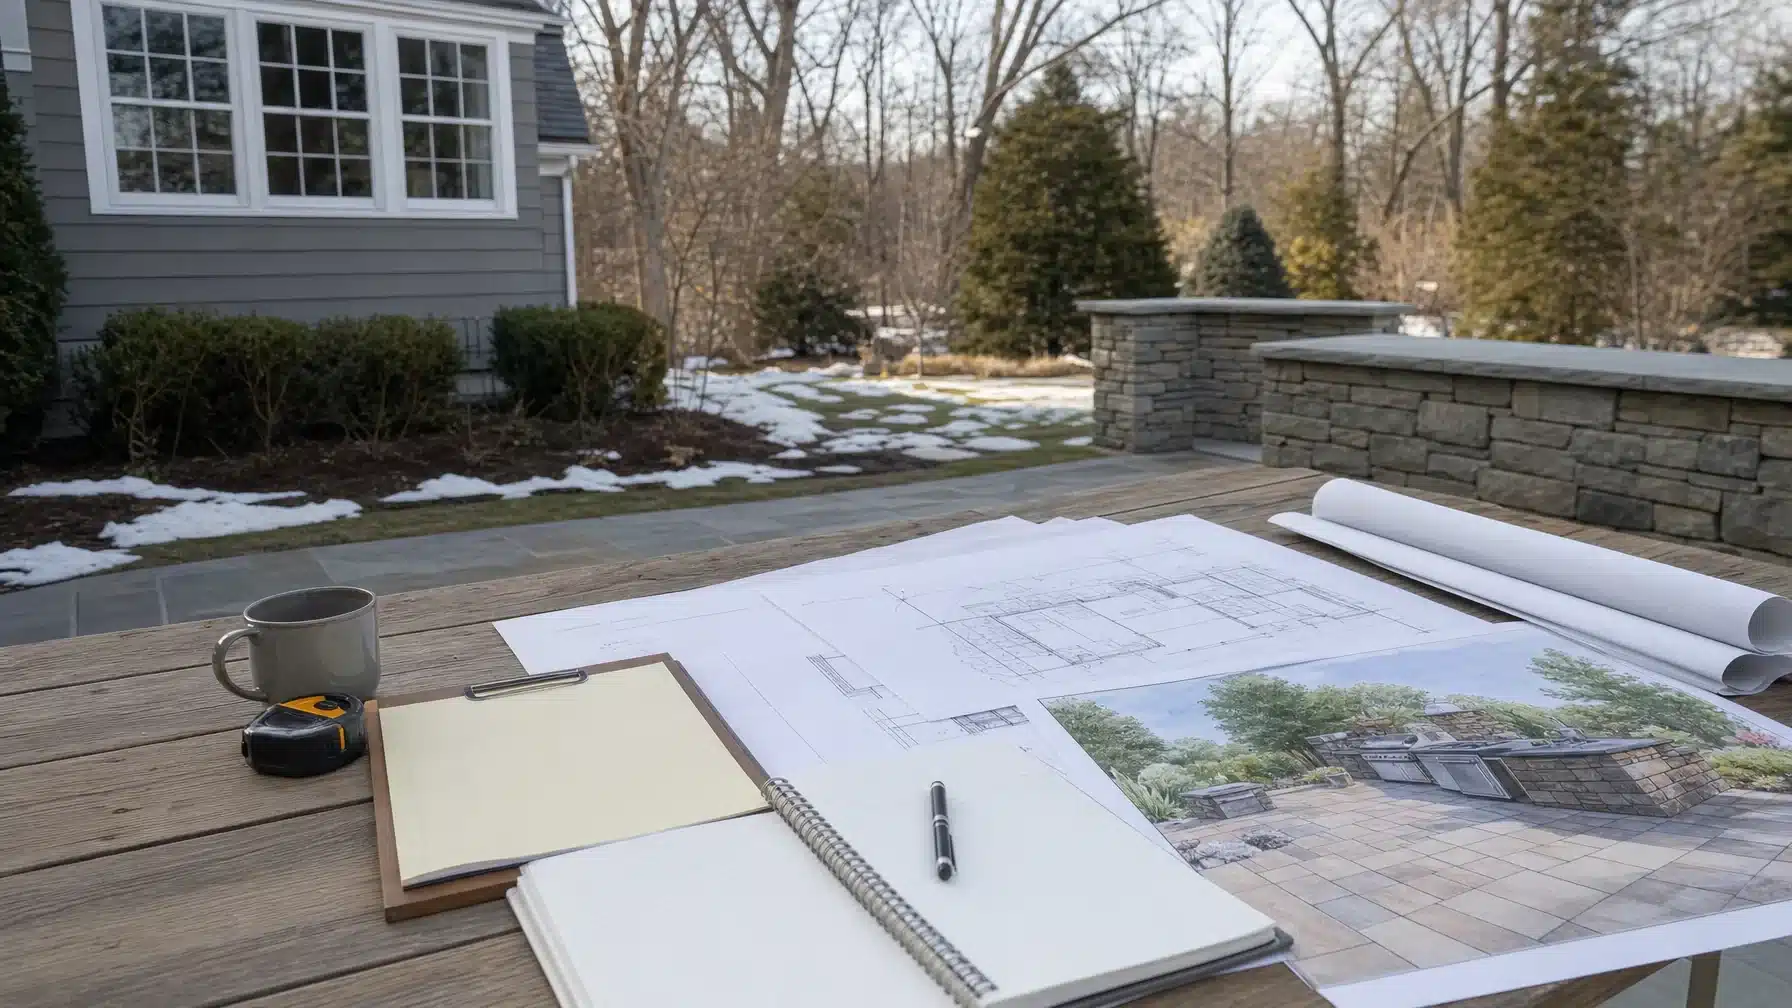
Photograph the proposed area from several viewpoints, including the view from the house and the approach from the yard. Include surrounding features rather than cropping every image tightly around the spot where you imagine the kitchen.
Label photographs by location and viewpoint. Note whether drawings show completed work or only an earlier proposal. A homeowner sketch can help explain your thinking, but label it as approximate; neither a sketch nor a photograph establishes property boundaries or construction suitability.
Bring what you have and identify what is missing. Ask which additional records or measurements are needed before ordering new documentation solely for the consultation.
List appliances you already own separately from those you might purchase. For existing equipment, bring the manufacturer name, model information and available manuals. For equipment under consideration, save the product information and installation documents rather than relying on a photograph or retailer description alone.
Explain whether retaining an appliance is essential or simply preferable. That distinction matters if professional review finds that it cannot be used as you intended. Ask for suitability and installation requirements to be reviewed before making purchases that could constrain the design.
Use separate notes for known information and unresolved questions. Existing utility records belong in the packet if you have them, but the presence of a nearby outlet or water connection does not establish that it can serve the proposed kitchen.
Note Preparation is information gathering, not a technical inspection. Do not open utility equipment, test connections, dig or alter systems to complete your packet. Leave gas, electrical, plumbing, structural and permit questions to appropriately qualified professionals.
For each inspiration image, write down the specific feature you like: the relationship between cooking and serving, the appearance of the finishes or how guests gather nearby. Also note features you do not want. This keeps a useful visual reference from becoming an accidental commitment to an entire design.
If you need background before collecting references, browse the outdoor kitchen ideas guide. Bring the features that interest you into the consultation as discussion points, not proof that the same arrangement will work on your property.
Copy these prompts into a document and attach your supporting photographs and files. Keep the summary short enough to scan during the conversation. Mark unknowns explicitly rather than filling them with guesses.
When recording your budget, clarify whether it is intended to cover the complete project or only part of it. Identify appliances or related work you have budgeted separately. If you have not established a spending limit, say so and ask what information is needed to evaluate scope.
McLeod Landscaping designs and builds outdoor living spaces, including outdoor kitchens, for Merrimack Valley homeowners.
When you are ready to discuss your project, use the request estimate page and ask how to share your preparation packet. Clear priorities and clearly labeled unknowns give the conversation a useful starting point without locking you into a construction solution.
Contact McLeod Landscaping today at (978) 640-0957 or click here to schedule a consultation for retaining wall installation. Let our experienced team design and install a functional and visually appealing retaining wall that enhances your landscape.

1881 Main St Unit 1, Tewksbury, MA 01876