
An outdoor kitchen does not need a sink to fit every homeowner’s cooking routine. A sink deserves space when you can name useful tasks it would handle outside. A sink-free layout may suit you when preparation and washing stay indoors, especially if you would rather preserve work surface and avoid adding sink-related maintenance.
That is a functional decision, not a determination of local requirements. Separate what you want the sink to do from whether the proposed installation is feasible and what qualified professionals and the relevant local authority require.
Walk through your usual outdoor meal from preparation to cleanup. Identify where you want access to water and what you would actually wash outside. Be specific: wanting to rinse produce is a different design brief from wanting to wash cookware or provide a place for handwashing.
If your list stays vague, keep the sink optional. If it identifies recurring tasks that you genuinely want to move outside, use those tasks to guide the feasibility discussion and fixture selection.
For the sink option, ask yourself: Which washing tasks would I keep outdoors? Where would I put clean and used items? Where would I keep washing supplies, and how would I leave the area clean after cooking? Mark your answers on the proposed layout.
Without a sink, make indoor preparation and cleanup deliberate parts of the routine. Bring ingredients out ready for cooking, reserve a place for used utensils and plan how dishes will return indoors. Keep access to appropriate handwashing in your routine rather than leaving it as an unresolved detail.
Compare those routines honestly. If you expect to carry dishes indoors regardless, an outdoor sink may serve a narrower purpose than you initially imagined. If access to water repeatedly interrupts the way you want to cook, it may deserve priority.
Walk the actual route between the proposed cooking area and your indoor sink. Consider doors, steps and how you would carry a tray along that route. Ask whether the trip feels manageable during ordinary cooking—not just whether the outdoor kitchen looks close to the house on a plan.
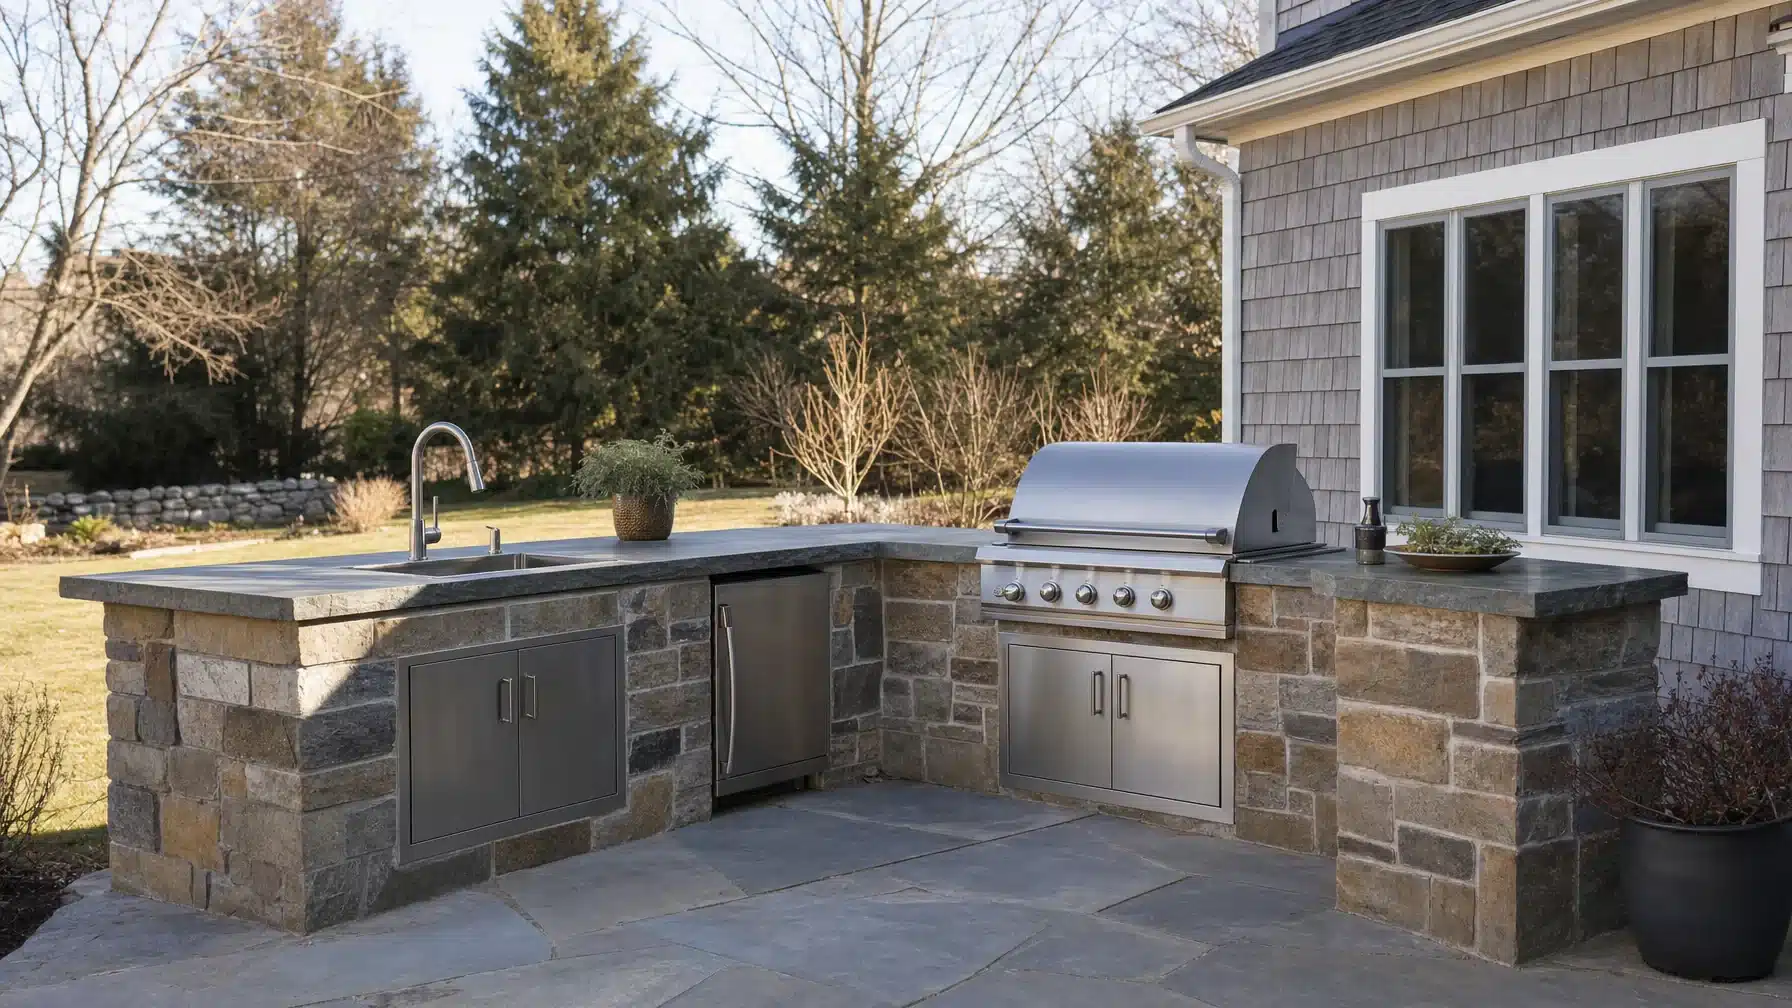
Then compare layout sketches with and without the sink. Mark where you would set ingredients, a cutting board, serving platters and used utensils. Look at the remaining uninterrupted work surface, not simply the total countertop area. Ask the designer how the sink and its connections would affect the space below as well.
A useful tradeoff question is: would you rather keep this stretch of counter or use it for the washing tasks you identified? For broader layout context, see our guide to outdoor kitchen ideas. Keep this particular decision focused on the sink’s job within that layout.
You can prefer a sink before knowing whether the proposed location can support it. Treat that preference as provisional until the relevant professionals have reviewed the site and intended use. A nearby water connection alone does not settle the installation questions.
Note Keep “I would use a sink” and “this sink installation is confirmed” as separate conclusions. Do not finalize the layout around an assumed water supply or wastewater solution.
For a Massachusetts outdoor kitchen, ask about seasonal care before committing to a sink. Have a qualified professional explain the shutdown and return-to-service requirements for the proposed system, including any manufacturer-specific instructions. Avoid assuming that occasional cold-weather use or a cover resolves those questions.
Maintenance willingness belongs alongside cooking convenience. If you like the idea of outdoor water access but do not want to arrange its ongoing care, that is a meaningful reason to consider a sink-free design.
Write short answers to these prompts. Treat them as a way to expose tradeoffs, not as a score that automatically determines the result.
Finish with a short sink-specific design brief: “Our preferred option is ____. The tasks it must support are ____. We want to preserve ____ for work surface. Preparation and cleanup will happen ____. The questions still awaiting professional confirmation are ____.”
If you remain undecided, keep the sink marked as an open decision rather than letting a sketch turn it into a requirement. For organizing the broader project discussion, use our guide to preparing for an outdoor kitchen design consultation.
McLeod Landscaping designs and builds outdoor living spaces, including outdoor kitchens, for homeowners across the Merrimack Valley. Bring your sink preference and unresolved questions into the design discussion so the layout reflects how you intend to cook—not simply a list of features.
Contact McLeod Landscaping today at (978) 640-0957 or click here to schedule a consultation for retaining wall installation. Let our experienced team design and install a functional and visually appealing retaining wall that enhances your landscape.

1881 Main St Unit 1, Tewksbury, MA 01876